

East Grinstead, West Sussex
Heritage Windows, Pebble Grey Entrance Door and Slimline Slide Doors
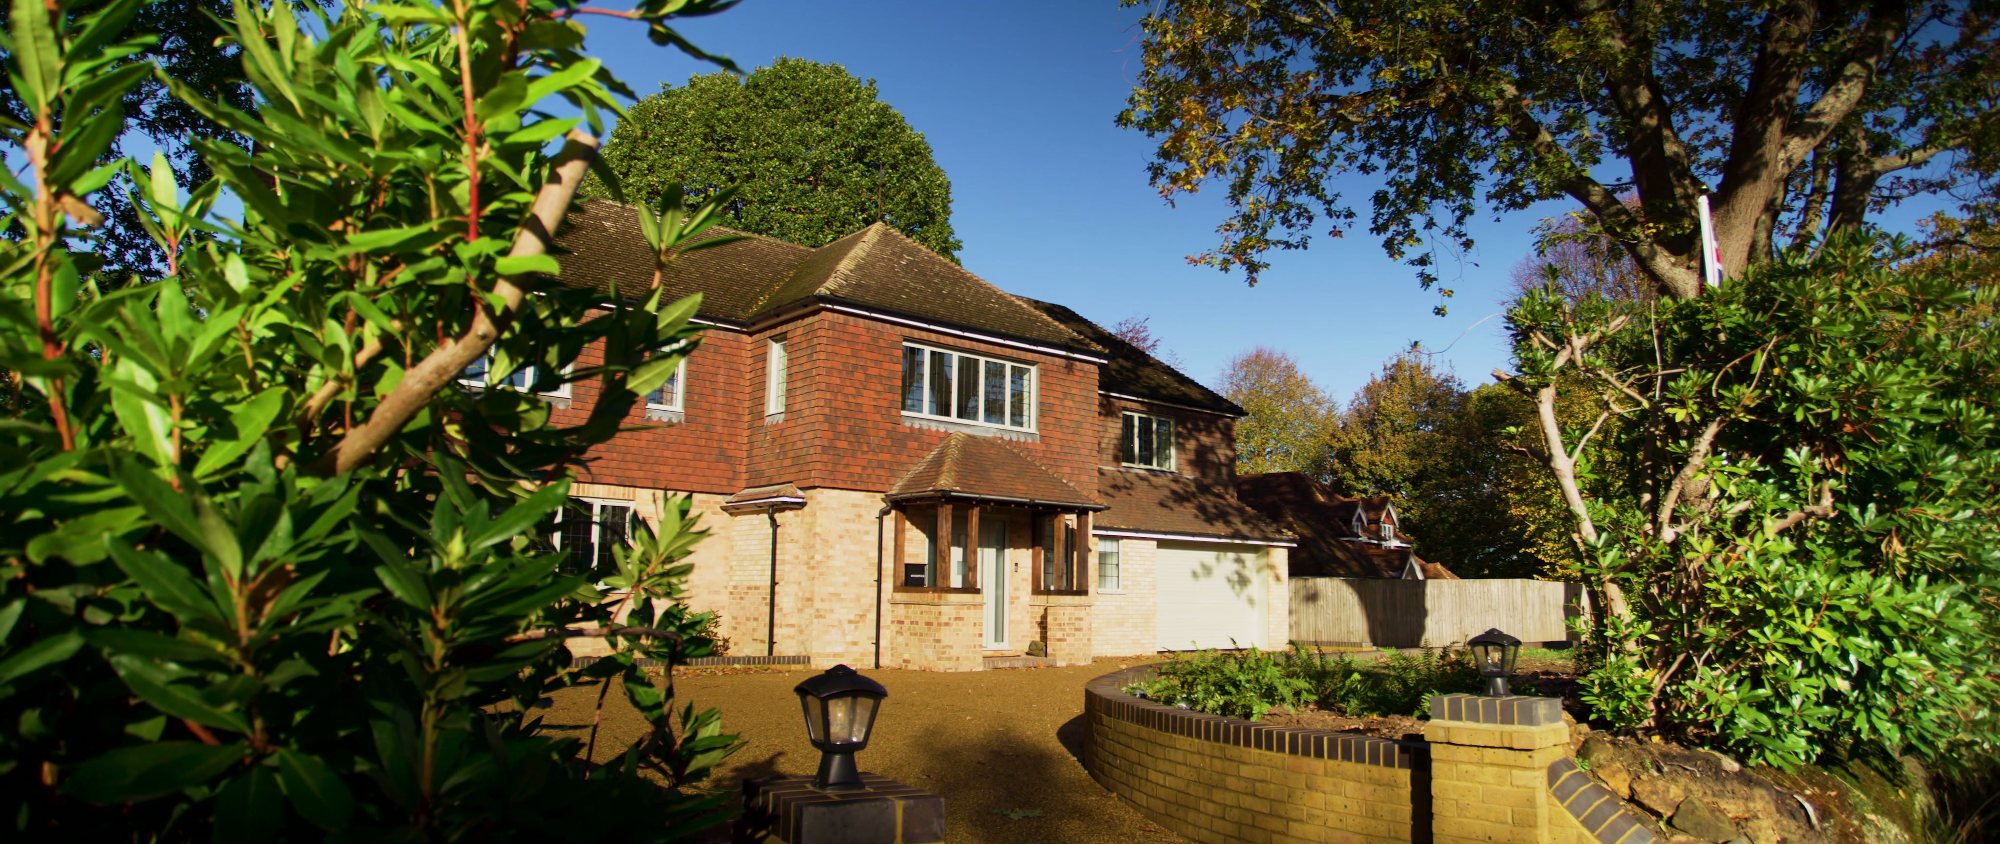
On the edge of East Grinstead, a detached tile-hung family home was being extended and brought up to date. The owners wanted the traditional, leaded character of the street-facing windows kept, and at the same time wanted the rear of the house opened up to the garden with as little frame as possible. Ocular Glazing supplied and installed every element of the new glazing, all in one matt RAL 7032 Pebble Grey finish, so the house reads as a single, considered whole.
The same elevation, transformed
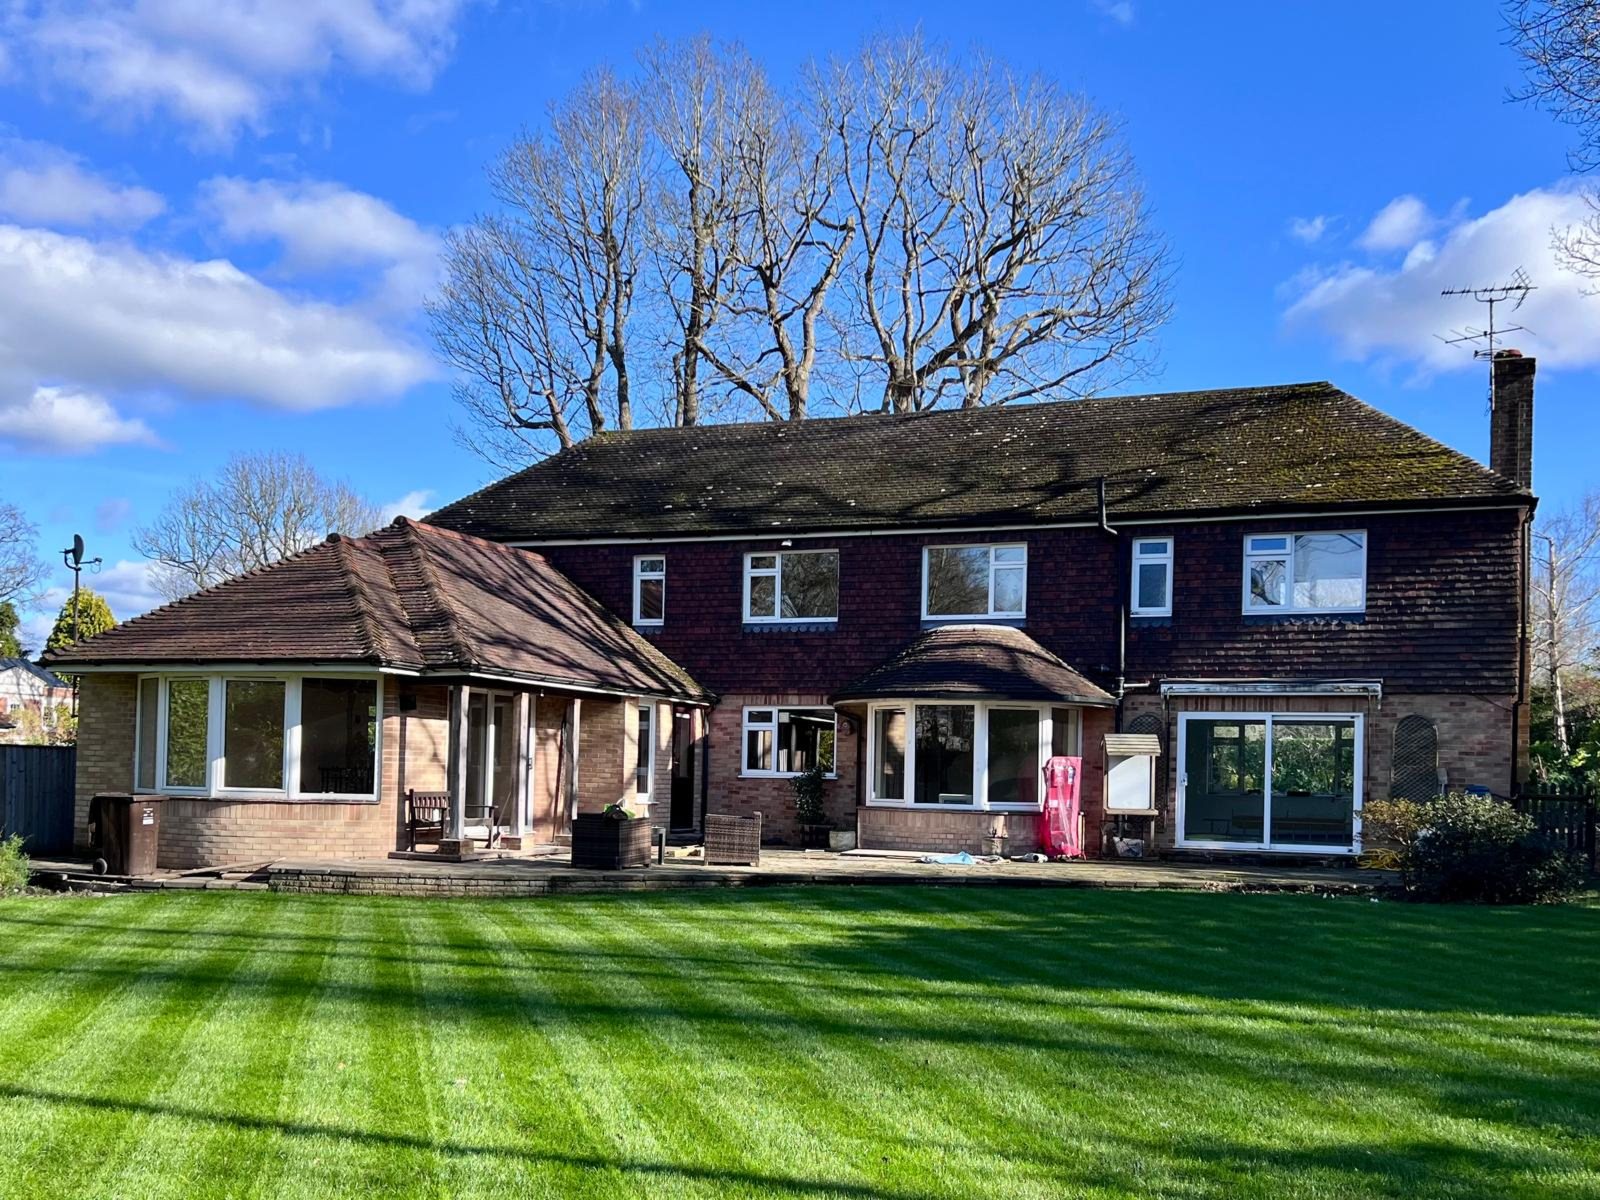
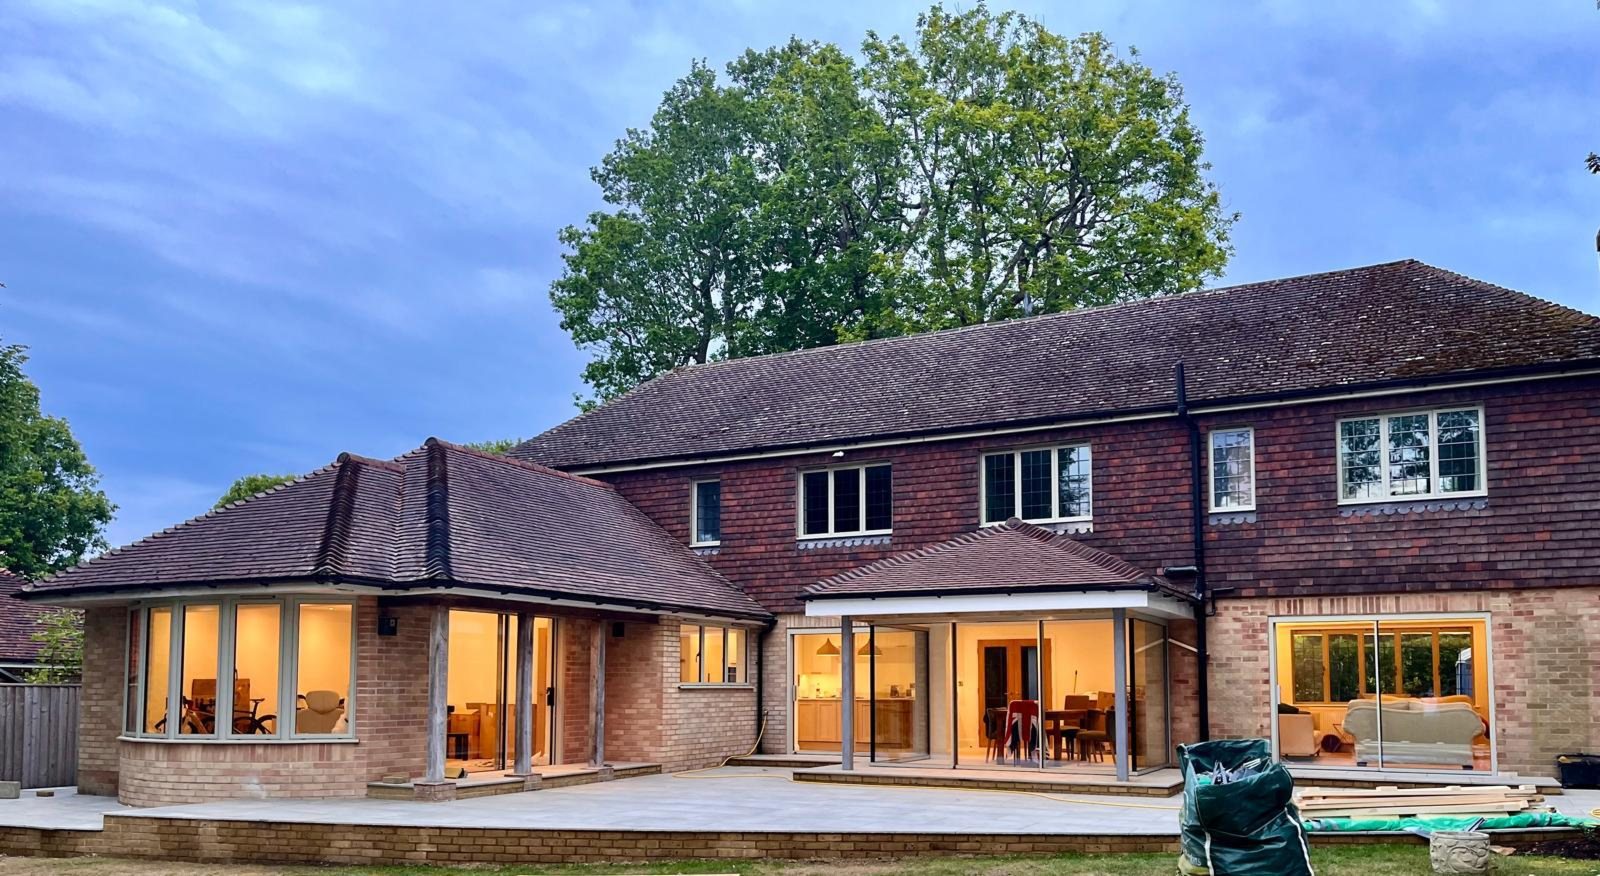
The before photograph shows the rear of the house as we found it: white, heavy-framed windows, a flat-roofed bay and a chunky patio slider that broke the garden view into small pieces. After the refurbishment the same elevation is almost all glass at ground floor. The new bay, the dining room Slide doors and the living room doors share one slim Pebble Grey profile, and at dusk the house glows from the inside out.
Traditional at the front, panoramic at the back
The house sits in a quiet, tree-lined road of tile-hung and brick homes, and the owners were clear that it should still look like it belonged there once the work was finished. Upstairs and to the street, that meant windows with the proportions and leaded detail of the originals. To the garden, it meant the opposite: wide, uninterrupted glass across the dining room, living room and the new bay, with frames slim enough to disappear.
Bringing both briefs together in one colour and one family of profiles was the heart of the job. Every frame on the house, from the front door to the corner of the terrace, is finished in the same matt RAL 7032 Pebble Grey, a warm, soft grey that sits naturally against the red clay tiles and buff brickwork.
A Pebble Grey entrance that sets the tone
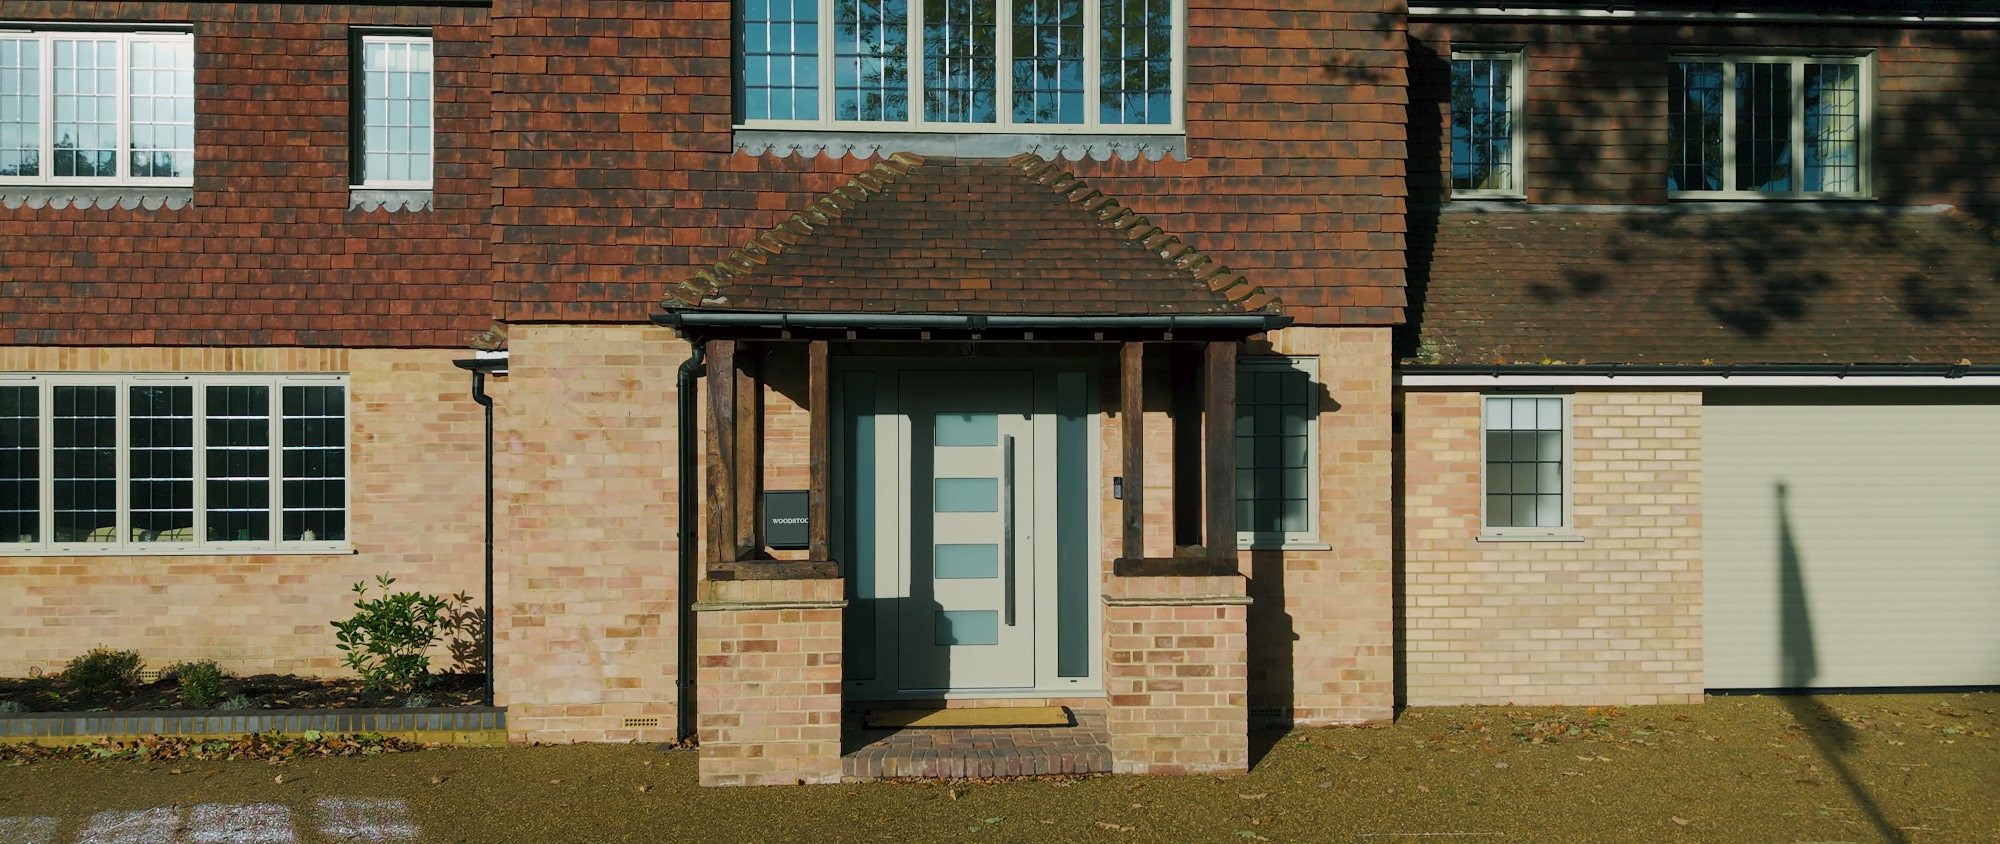
Under the oak-framed porch, the new front door is a Cortizo Millennium 70 bonded panel entrance door with a full-height side panel either side. The bonded construction means the door panel is structurally bonded into the sash rather than beaded in, so the leaf reads as one flush, uninterrupted surface. Four frosted glass vision panels run down the leaf beside a slim full-height pull handle, and the two obscure-glazed side panels bring light into the hallway without giving up privacy.
Inside, the same frosted glass turns the entrance hall into a bright, calm space. The door, side panels and the leaded window beside the porch all share the same Pebble Grey finish, so the entrance feels like one composition rather than a door dropped into a wall.
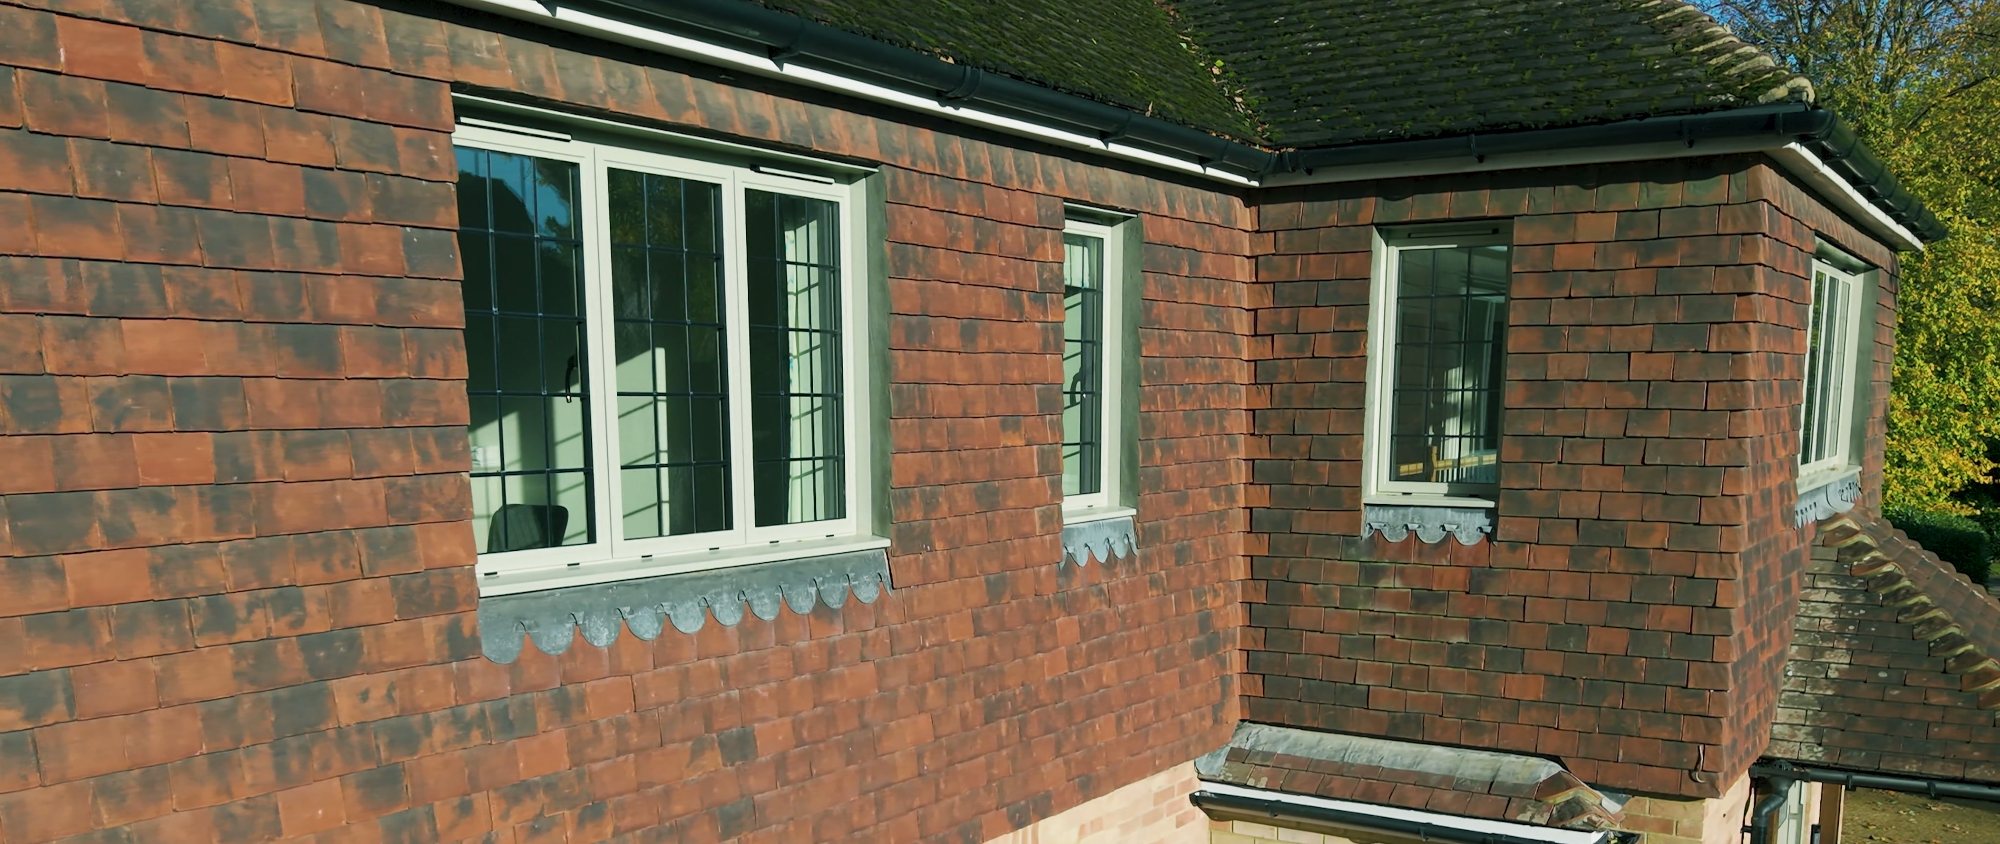
Equal sight line Heritage windows with aged lead
The windows across the house are matching RAL 7032 Pebble Grey Heritage windows, chosen for slim profiles that echo the look of traditional steel and timber frames while delivering modern thermal performance. They are specified with equal sight lines, which means the fixed and opening lights share exactly the same frame widths. Stand back from any elevation and every pane looks identical; there is no thicker sash giving away which windows open.
The glazing is SN 70/35 solar control glass, a neutral, low-emissivity specification that lets roughly seventy per cent of daylight through while blocking close to two-thirds of the sun's heat, so bedrooms and the landing stay bright without overheating in summer. Decorative aged 12mm lead was applied to the clear panes to give the traditional leaded appearance the owners wanted, with the lead softly weathered so it looks as though it has always been there.
The ground floor windows alongside the door areas were deliberately glazed clear, without lead, so they complement the doors beside them and keep the lead work as a detail of the upper floors.
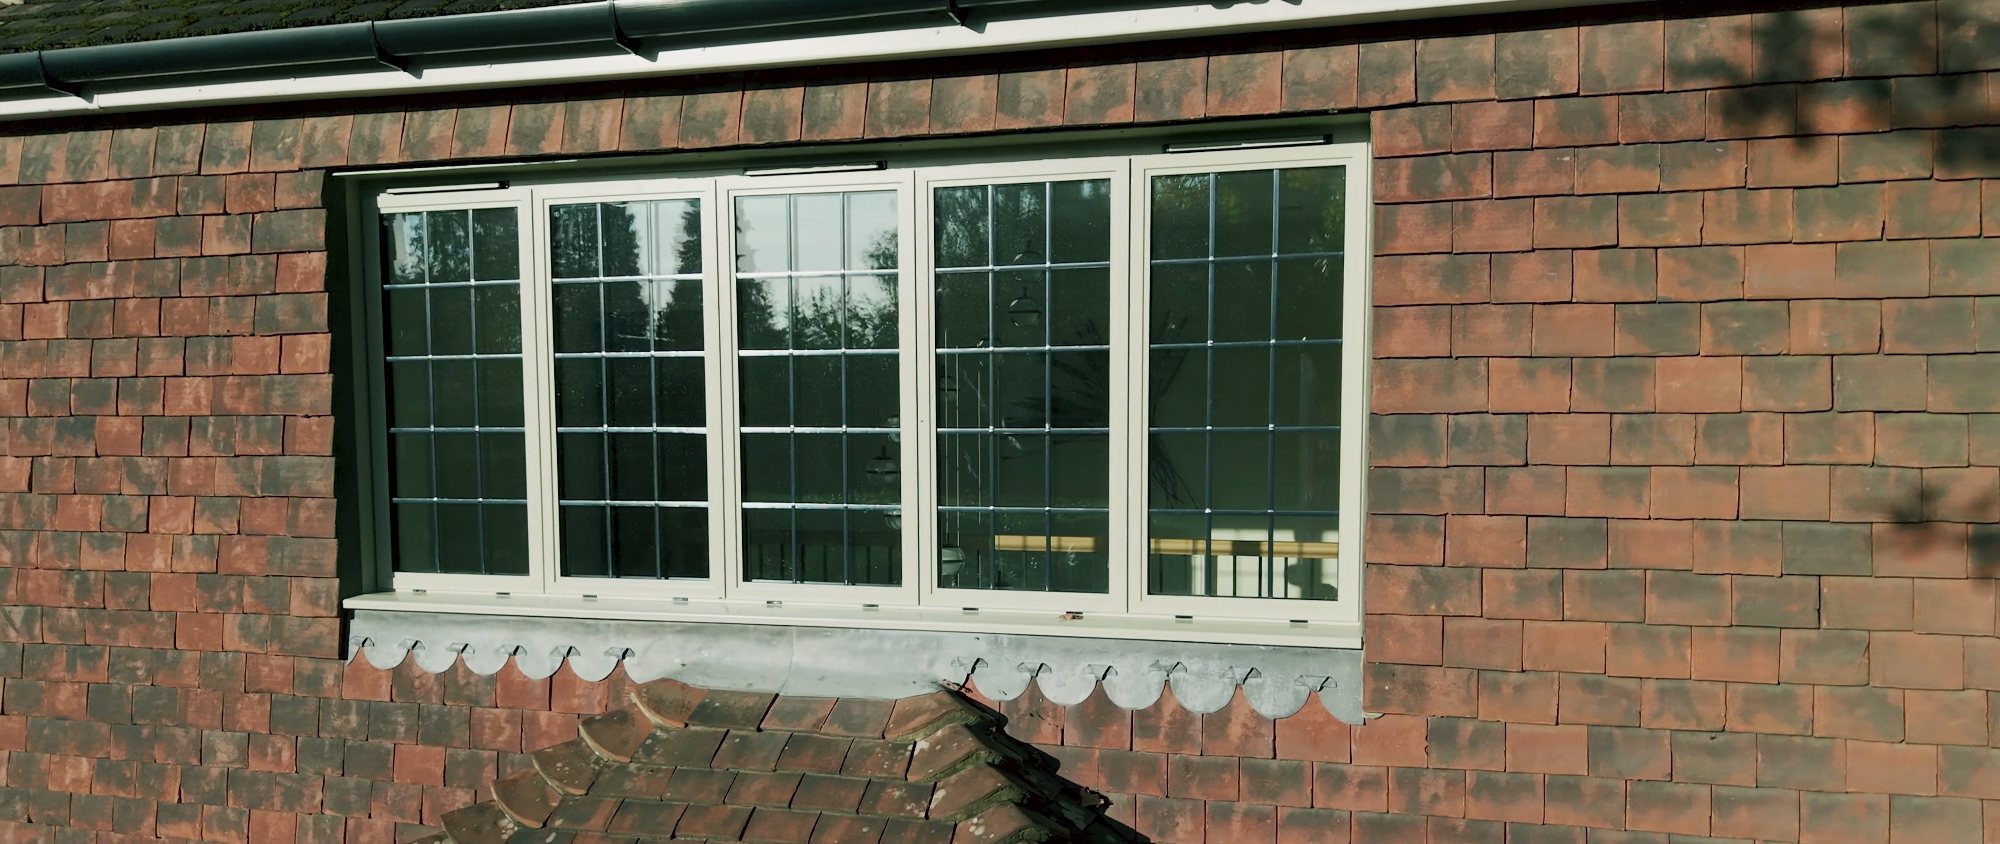
Five lights, one line of lead
The five-light first floor window above the garage shows the detailing at its best. The lead lines run cleanly through every pane, the equal sight line frames keep the rhythm of the lights even, and the slim Pebble Grey sections sit neatly within the original tile-hung opening with a lead-dressed sill below.
Internally the stairwell and landing are lit through the same leaded windows. The high light transmission of the SN 70/35 glass means the lead pattern adds character without noticeably darkening the space, and the pendant lights over the stair are set against a wall of soft, even daylight.
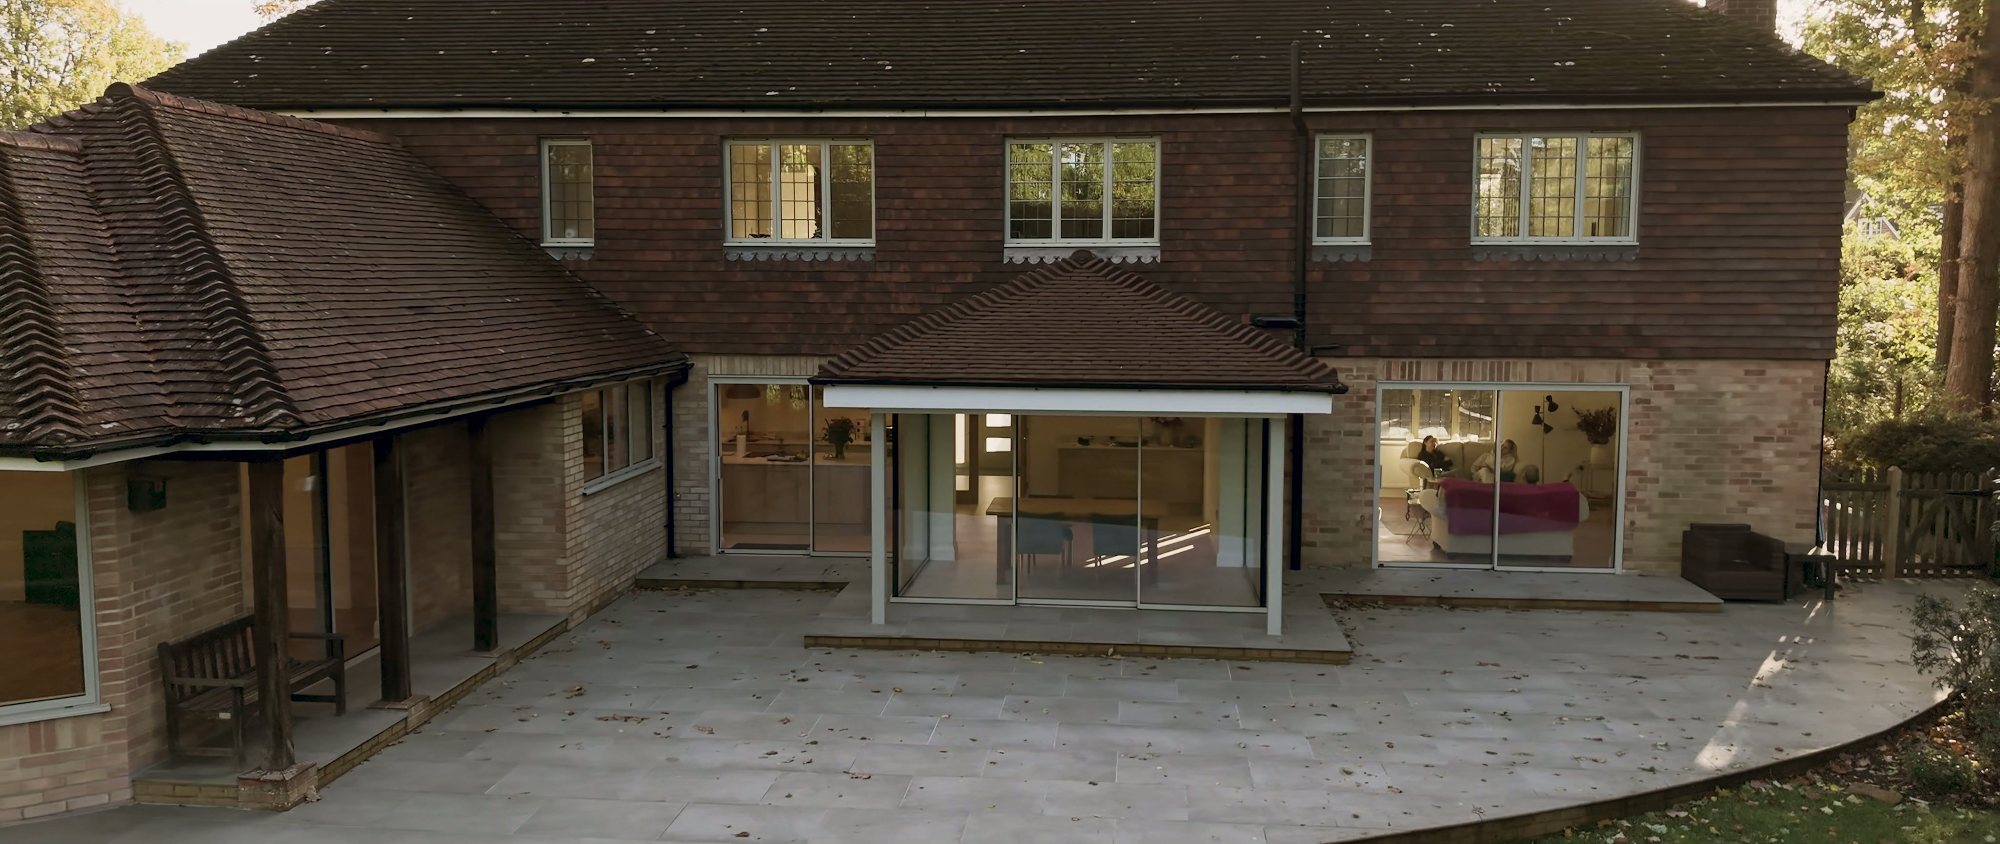
Bonded Slide doors with glass-to-glass corners
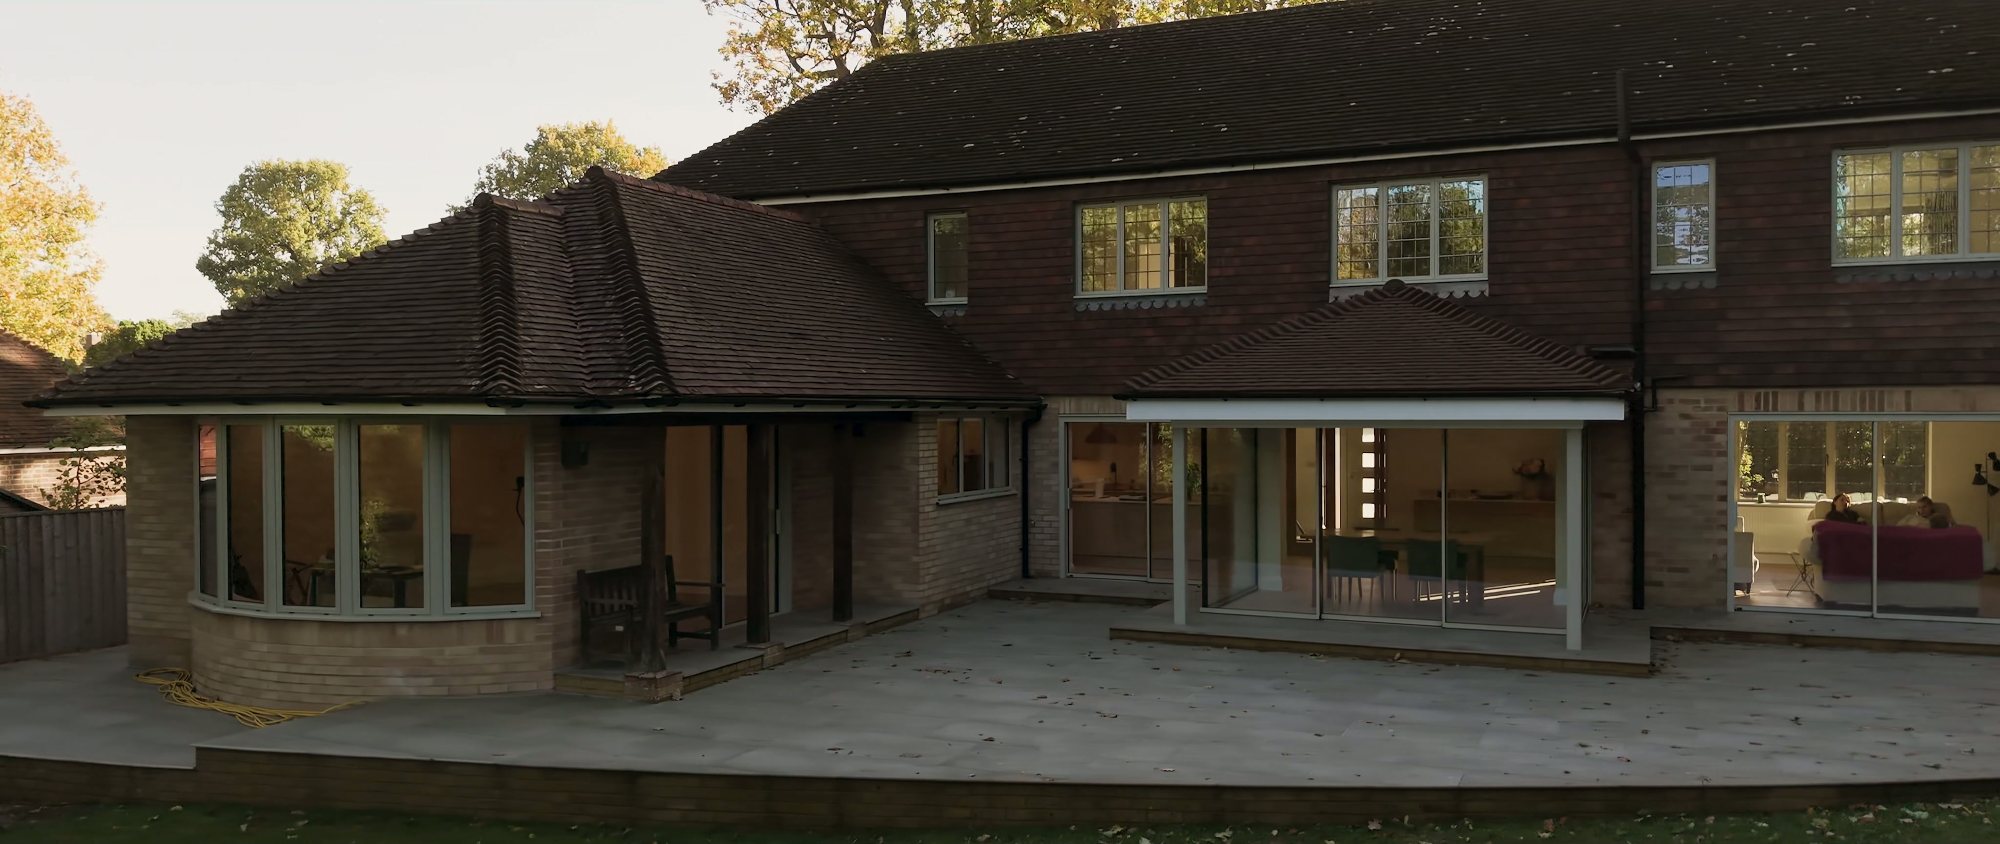
The dining room is the showpiece. A central Ocular Glazing Slide door opens onto the terrace, and on either side of it the glass turns the corner with a bonded corner rather than a post. The glass units are structurally bonded to the frames, so the aluminium is reduced to a slim perimeter and the corners are simply glass meeting glass. From the dining table the view runs uninterrupted across the terrace and lawn in three directions.
The glass here is Ultra Clear SN 75, a low-iron, ultra-clear glass paired with a neutral high-transmission coating. Standard float glass carries a faint green tint that becomes obvious at a glass edge or a bonded corner; low-iron glass removes it, so the corners read crisp and colourless and the garden looks exactly as it does when you step outside.
The living room doors to the right of the dining room use the same bonded Slide system, so the two openings share identical frame widths and track details along the terrace.
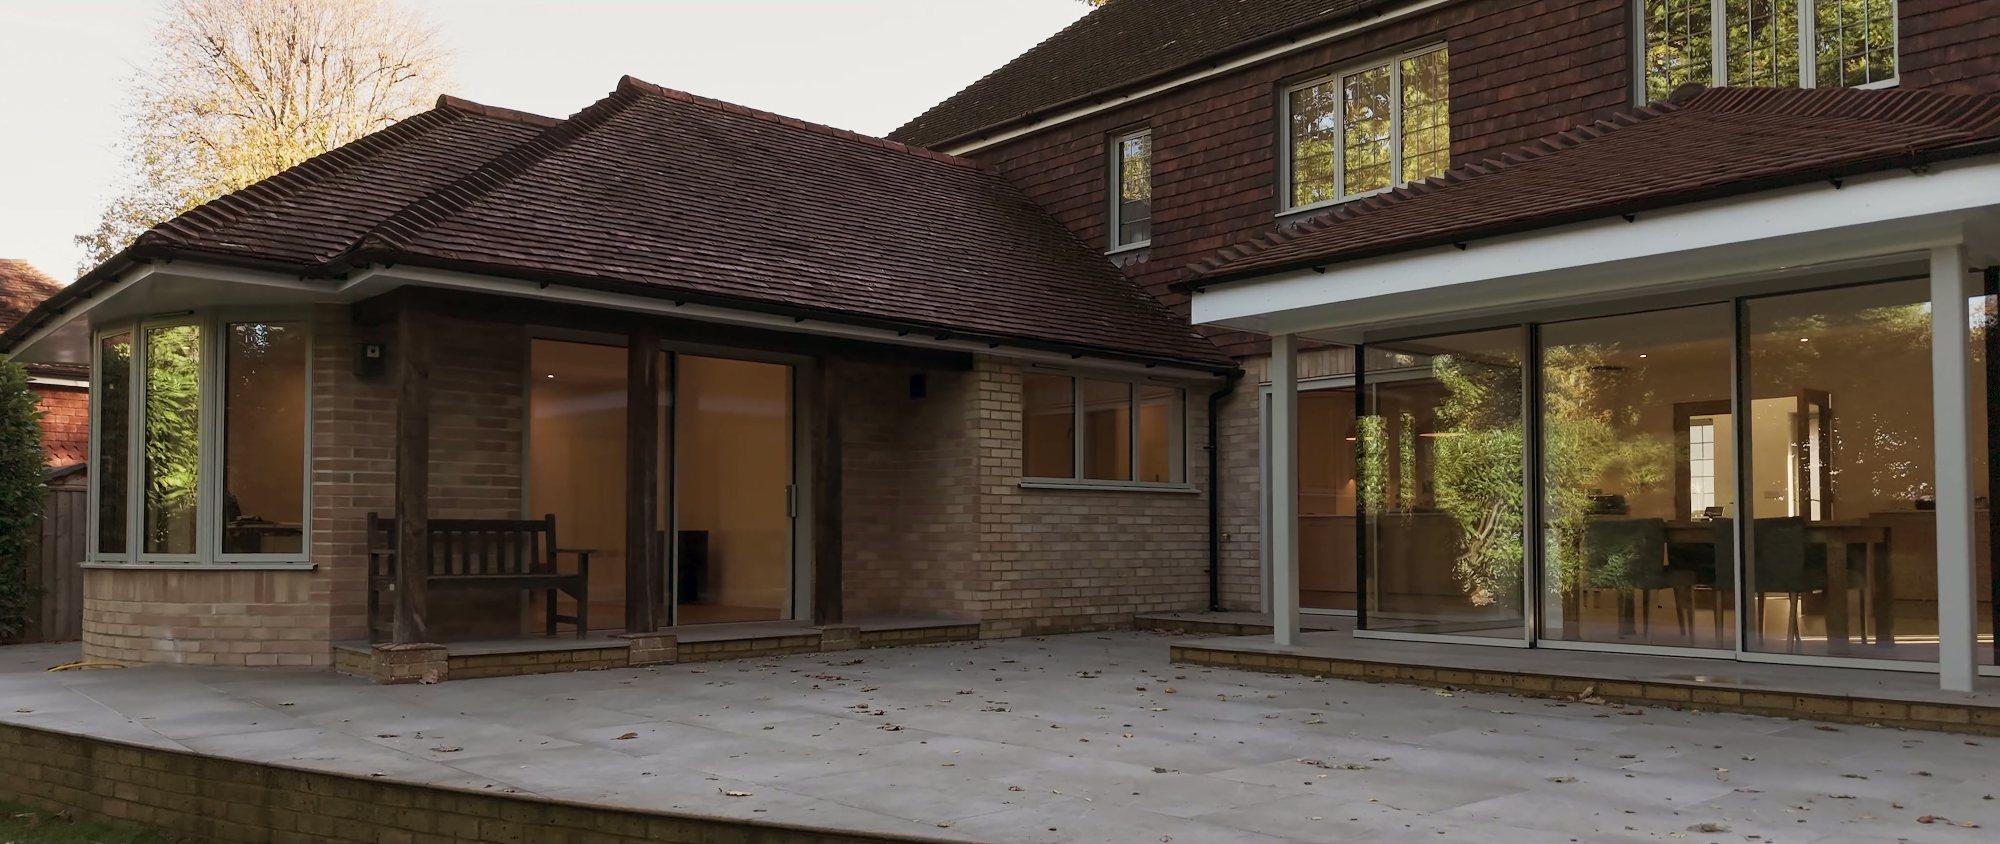
Seen from the terrace
From the terrace the whole rear elevation comes together. The new hipped roofs over the bay and the dining room sit on exposed oak posts, and beneath them the Pebble Grey frames of the bay, the garden room doors and the Slide doors all line through at the same height. The bonded corner of the dining room is the detail people notice first: a sheet of glass that simply stops, with no corner post, and the room beyond visible from two sides.
Because every frame on the elevation is the same colour and from the same profile family, nothing competes for attention. The eye moves from the leaded windows above, to the slim doors below, to the garden, without a break.
Heritage HD on the oversized bay
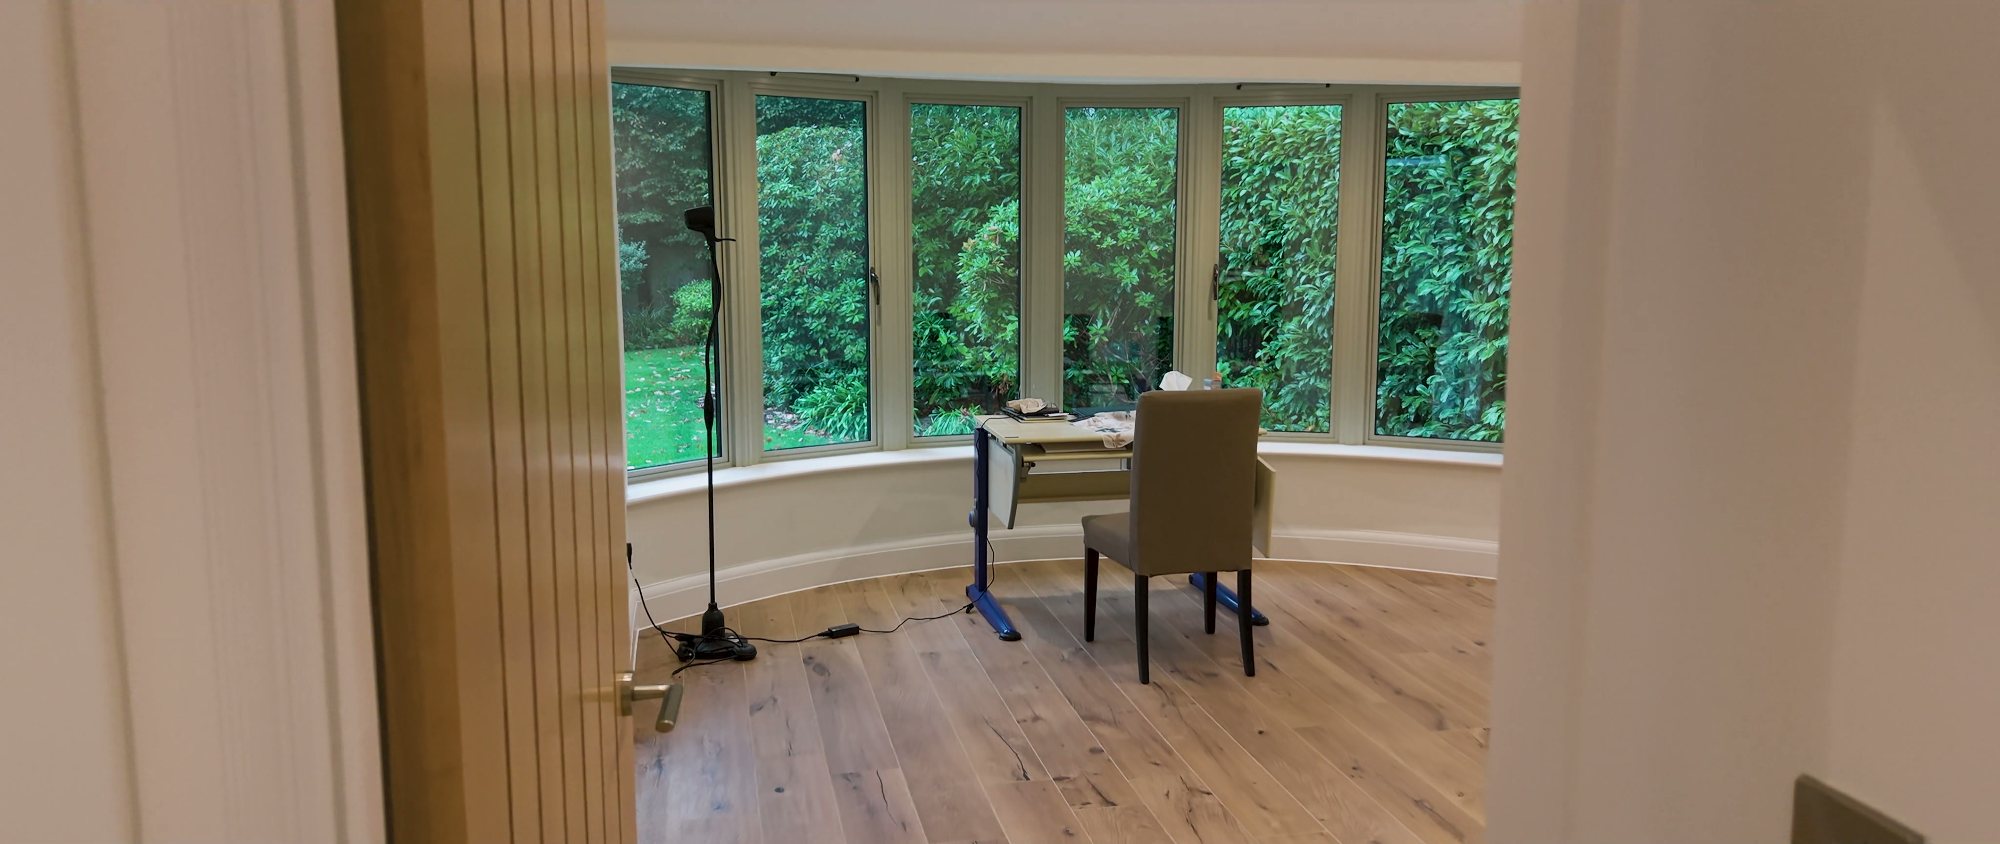
The ground floor bay to the study is far larger than a standard Heritage window would comfortably carry: six tall lights wrapping a gentle curve, each glazed clear for the best view of the planting outside. Rather than step up to a visibly heavier system, we used Heritage HD, the heavy-duty version of the same profile family. It takes the extra glass weight and the longer spans, but the sight lines are the same, so the bay matches the Heritage windows elsewhere on the house instead of standing out as the odd one out.
Inside, the bay has become a bright home office. The clear glazing and slim frames make the garden feel like part of the room, and the Pebble Grey finish inside and out ties it to the rest of the glazing.
One house, one language of glass
The finished house does something that is harder than it looks: it is unmistakably traditional from the road and unmistakably modern from the garden, and the two never argue. One colour, one profile family and careful choices about where lead was used and where it was left out mean the glazing feels designed rather than assembled.
If you are planning a similar project in East Grinstead, across Sussex and Surrey, or anywhere in London and the South East, we would be glad to talk through the options, from leaded Heritage windows to bonded corner Slide doors.
Every detail of the project
Front elevation: Heritage windows and entrance door in RAL 7032 Pebble Grey
Cortizo Millennium 70 bonded panel entrance door with side panels
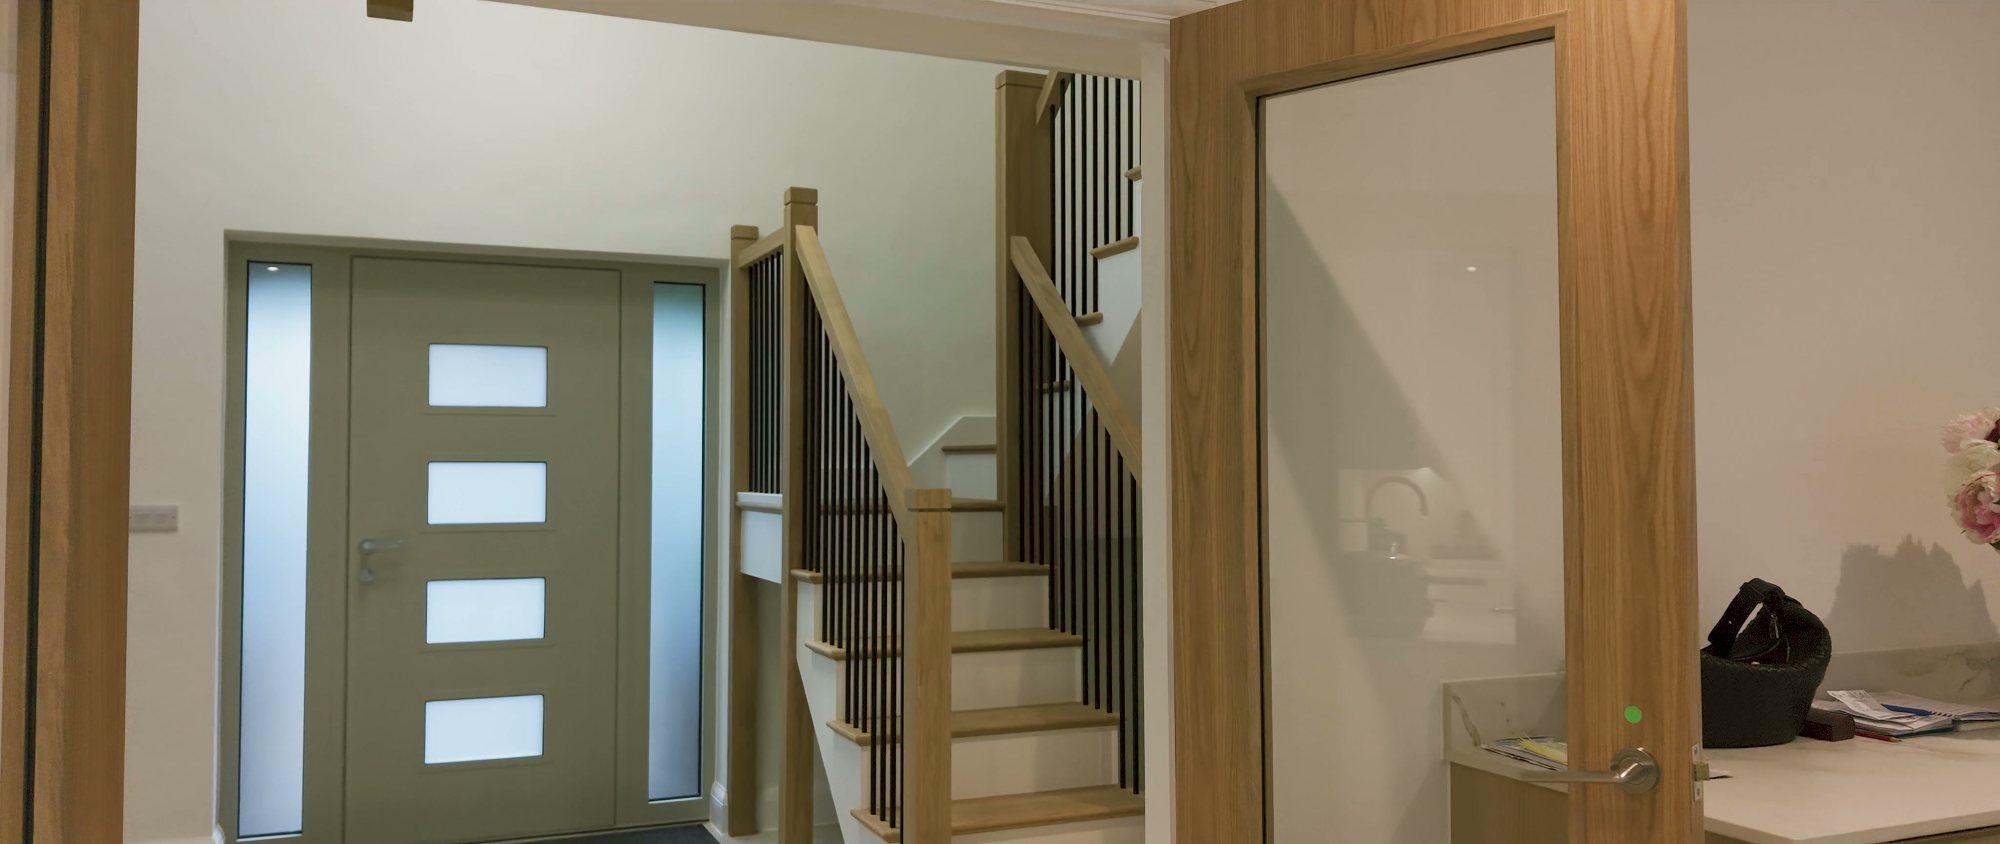 Entrance hall lit through the frosted door panels and side lights
Equal sight line Heritage windows with decorative aged lead
Five-light Heritage window with 12mm aged lead
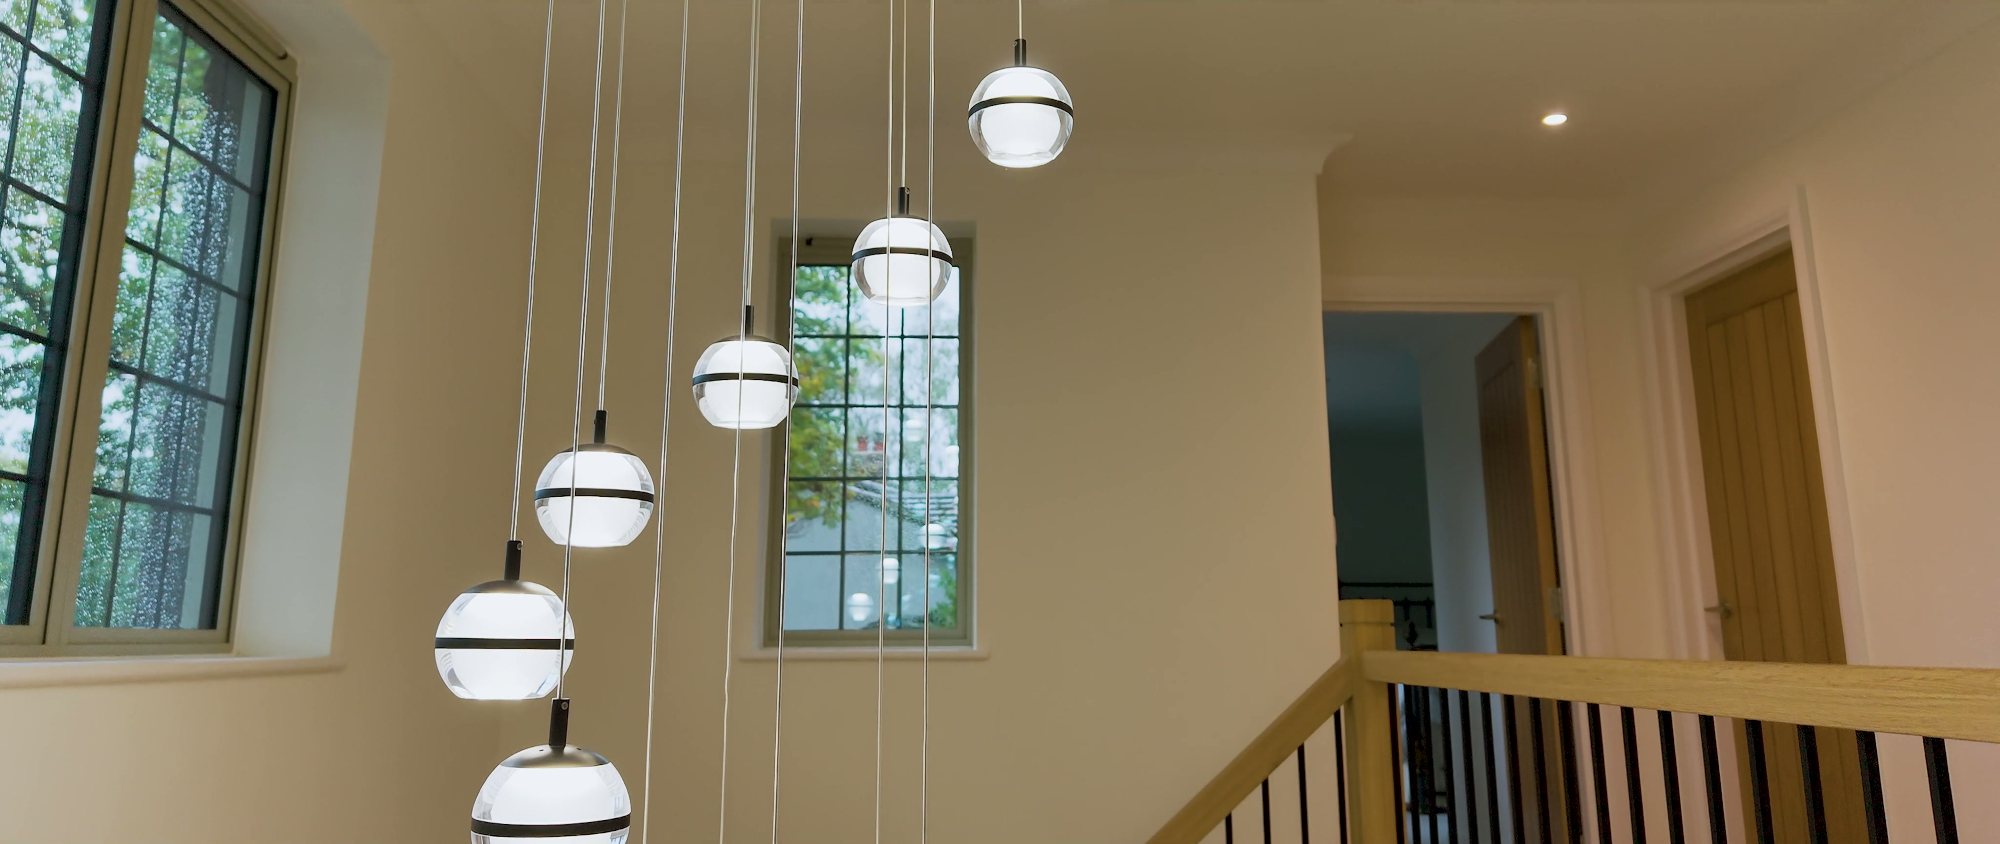 Stairwell and landing lit through leaded Heritage windows
Heritage HD bay window to the ground floor study
Rear elevation: bay, dining room Slide doors and living room doors
Dining room centre Slide door with bonded corners either side
Bonded glass-to-glass corner seen from the terrace
Before: the rear elevation prior to the works
After: the finished rear elevation at dusk
Planning something similar?
Tell us about your windows, doors or rooflights and one of our design team will come back to you with options, drawings and a quotation.